

What Does an Interior Designer Actually Do—Especially Now That We Have AI?
We have never had more access to good design.
Between Pinterest, Instagram, Houzz, design influencers and now AI, you can sit on your sofa tonight and find—or create—hundreds of beautiful rooms before you ever talk to an interior designer. You can upload a picture of your kitchen, ask AI to change the cabinets, move the island, add some gorgeous lighting and make the whole thing look like it belongs in a magazine.
And honestly? I think that's pretty incredible.
I use AI in my own work. I love Pinterest. I save inspiration just like everyone else, and there are some incredibly talented people sharing design online.
So I think it's completely fair for homeowners to wonder:
What does an interior designer actually do in the age of Pinterest, Instagram, and AI?
If you have good taste, know what you like, can find almost anything online and can generate a beautiful image of what your home could look like...what are you actually hiring a designer for?
It's a good question. And I think the answer gets to the heart of what interior design actually is.

A Pretty Picture Is the Beginning. It's Not the Plan.
When people ask what I do and I tell them I'm an interior designer, I still occasionally get, "Oh, that must be so much fun—you get to shop all day!"
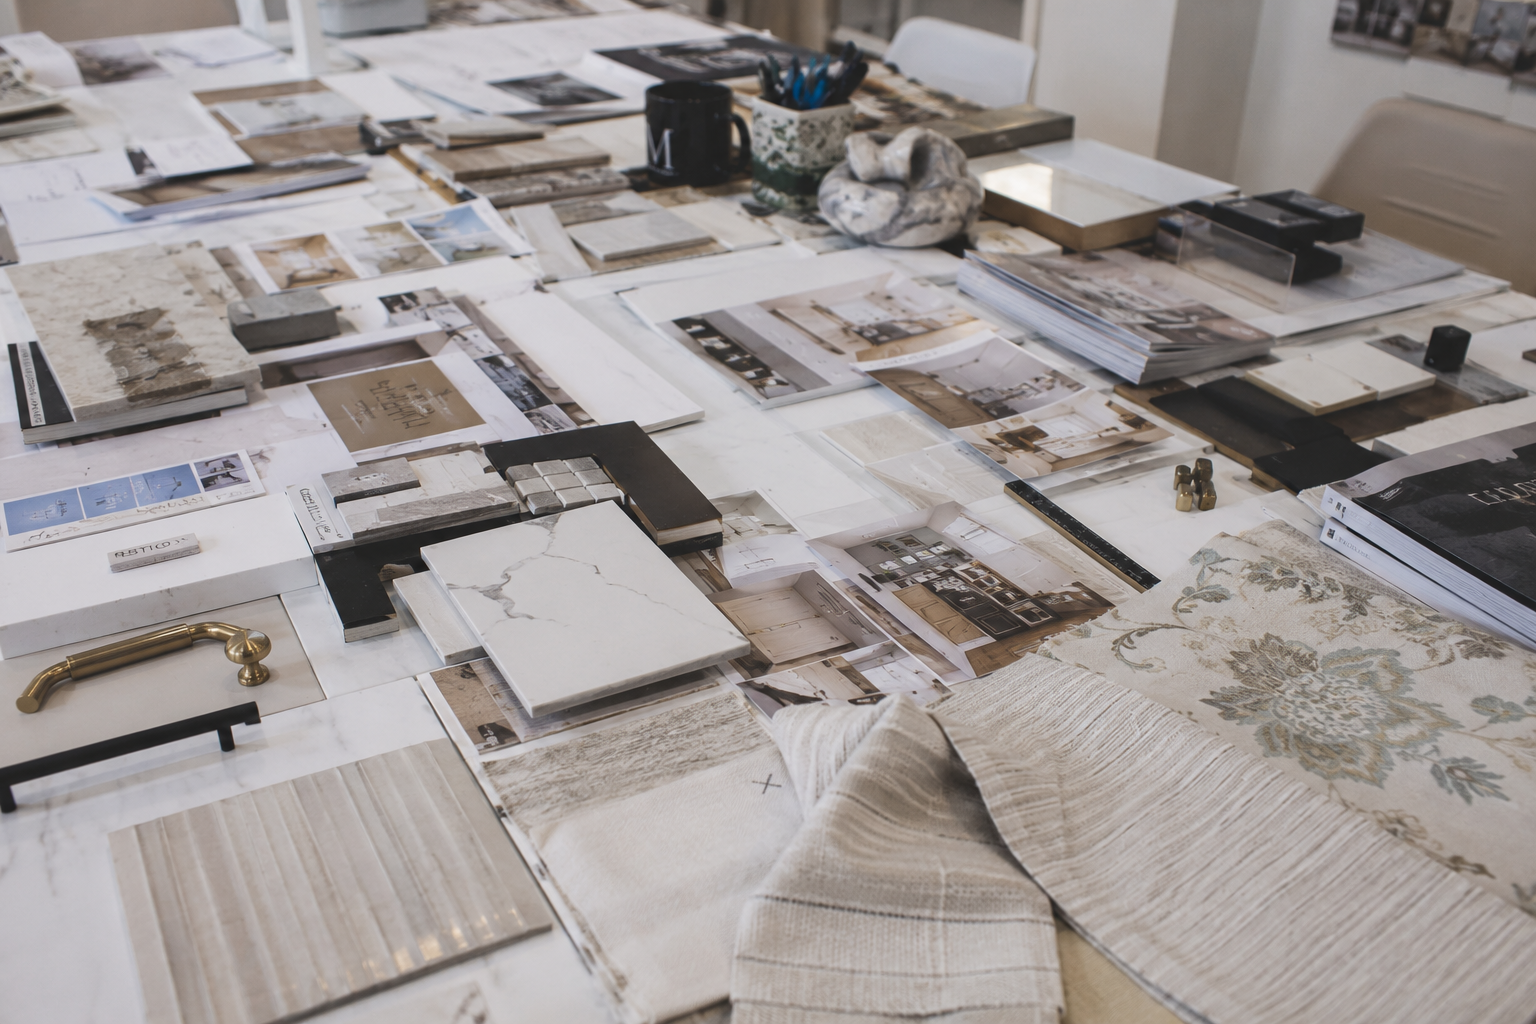
Plot twist: shopping might be 10% of what I do.
And even what we call "shopping" really isn't shopping in the way most people think of it.
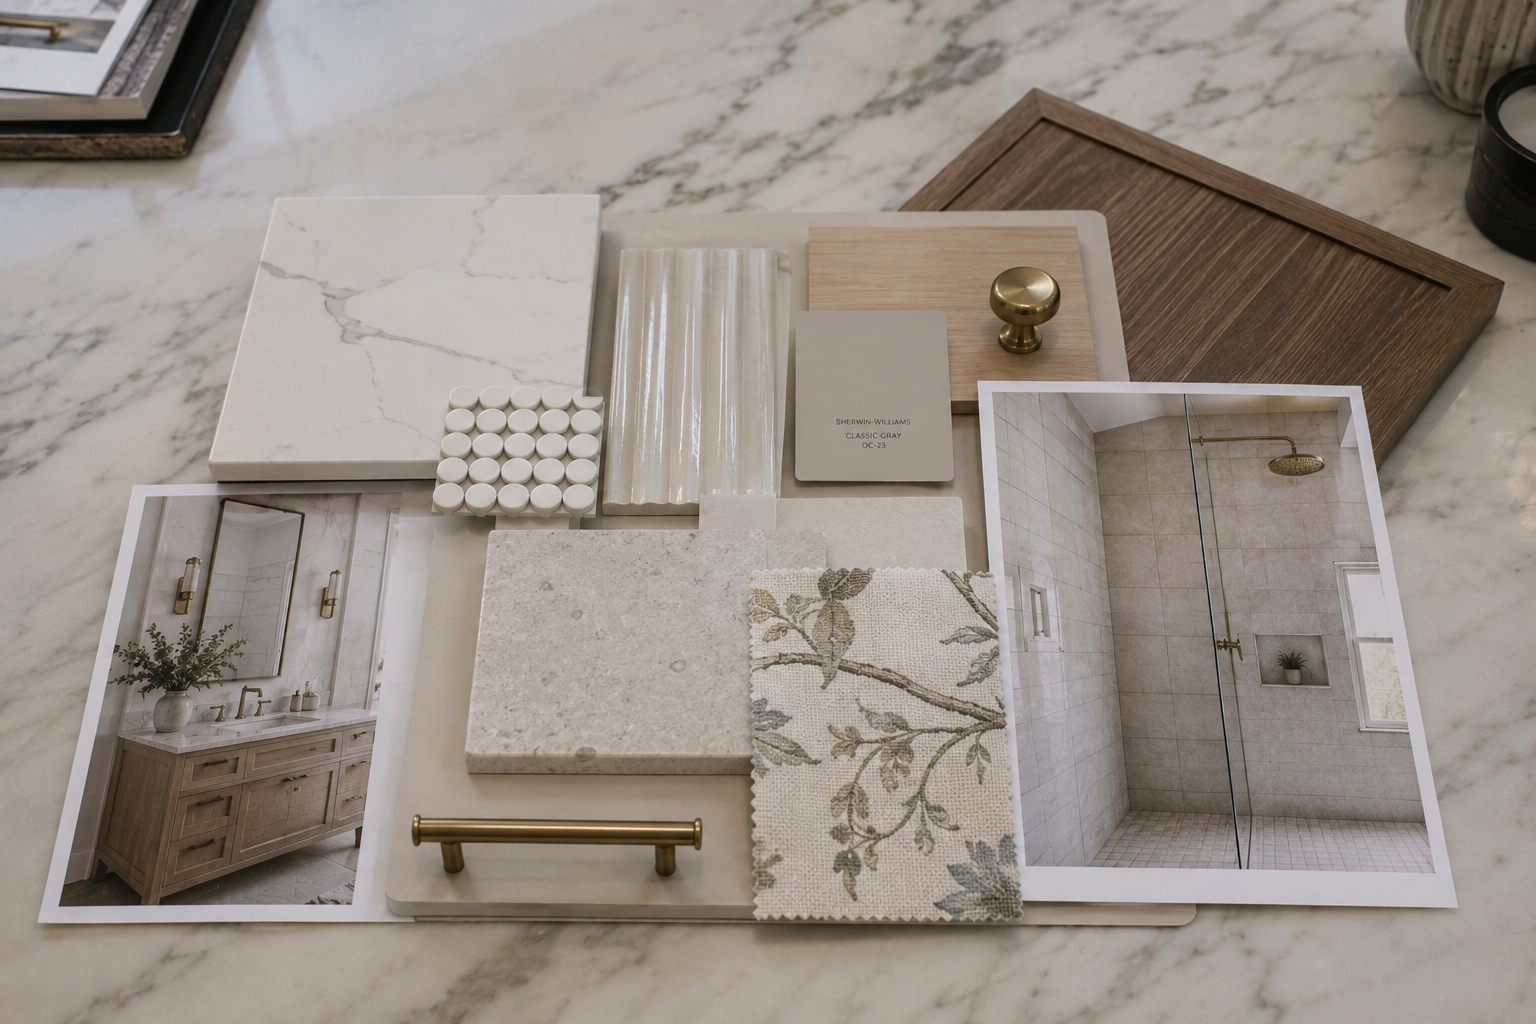
I'm curating selections from an almost endless number of options while considering budget, dimensions, scale, function, durability, lead times, quality, architecture, the client's individual wants and the overall aesthetic of the home.
A sofa isn't just a sofa. It has to be the right size for the room, work with the furniture plan, hold up to the way that particular family lives, arrive within the project timeline, fall within the appropriate investment range and, yes, be beautiful.
And that's just furnishings.
During a remodel or new build, we're thinking about cabinetry, lighting, plumbing, flooring, tile, countertops, hardware, appliances, paint colors, paint sheen, window treatments and furniture placement. We're determining where the kitchen sink will actually be, where outlets need to go, what type of lighting a room needs, how cabinetry will function and whether the hardware, plumbing and lighting all make sense together.
The decisions aren't happening independently.
One decision affects another…
which affects another…
which affects another…
That's the part you don't see in the pretty picture.
AI Can Create an Incredible Room. But Can We Actually Build It?
I don't think designers need to be afraid of AI. It's an incredibly useful tool, and it's only going to become more capable.
What AI does particularly well is help us visualize. It can take an idea that might be difficult for a homeowner to picture and make it feel real very quickly. It can explore possibilities, change colors, show different styles and help someone articulate what they're responding to.
That's valuable. But visualization and professional interior design aren't the same thing.
I recently had a client hire us for an on-site consultation because she wanted a professional eye on her final tile selection for a bathroom remodel. She has great taste, had narrowed down the look she wanted and had already taken the extra step of having someone create a rendering of the bathroom. She wasn’t starting from scratch—she had done her homework.
The rendering gave her a visual of what the finished bathroom could look like. From that, the contractor created a set of drawings to begin laying out the space before we came on board.
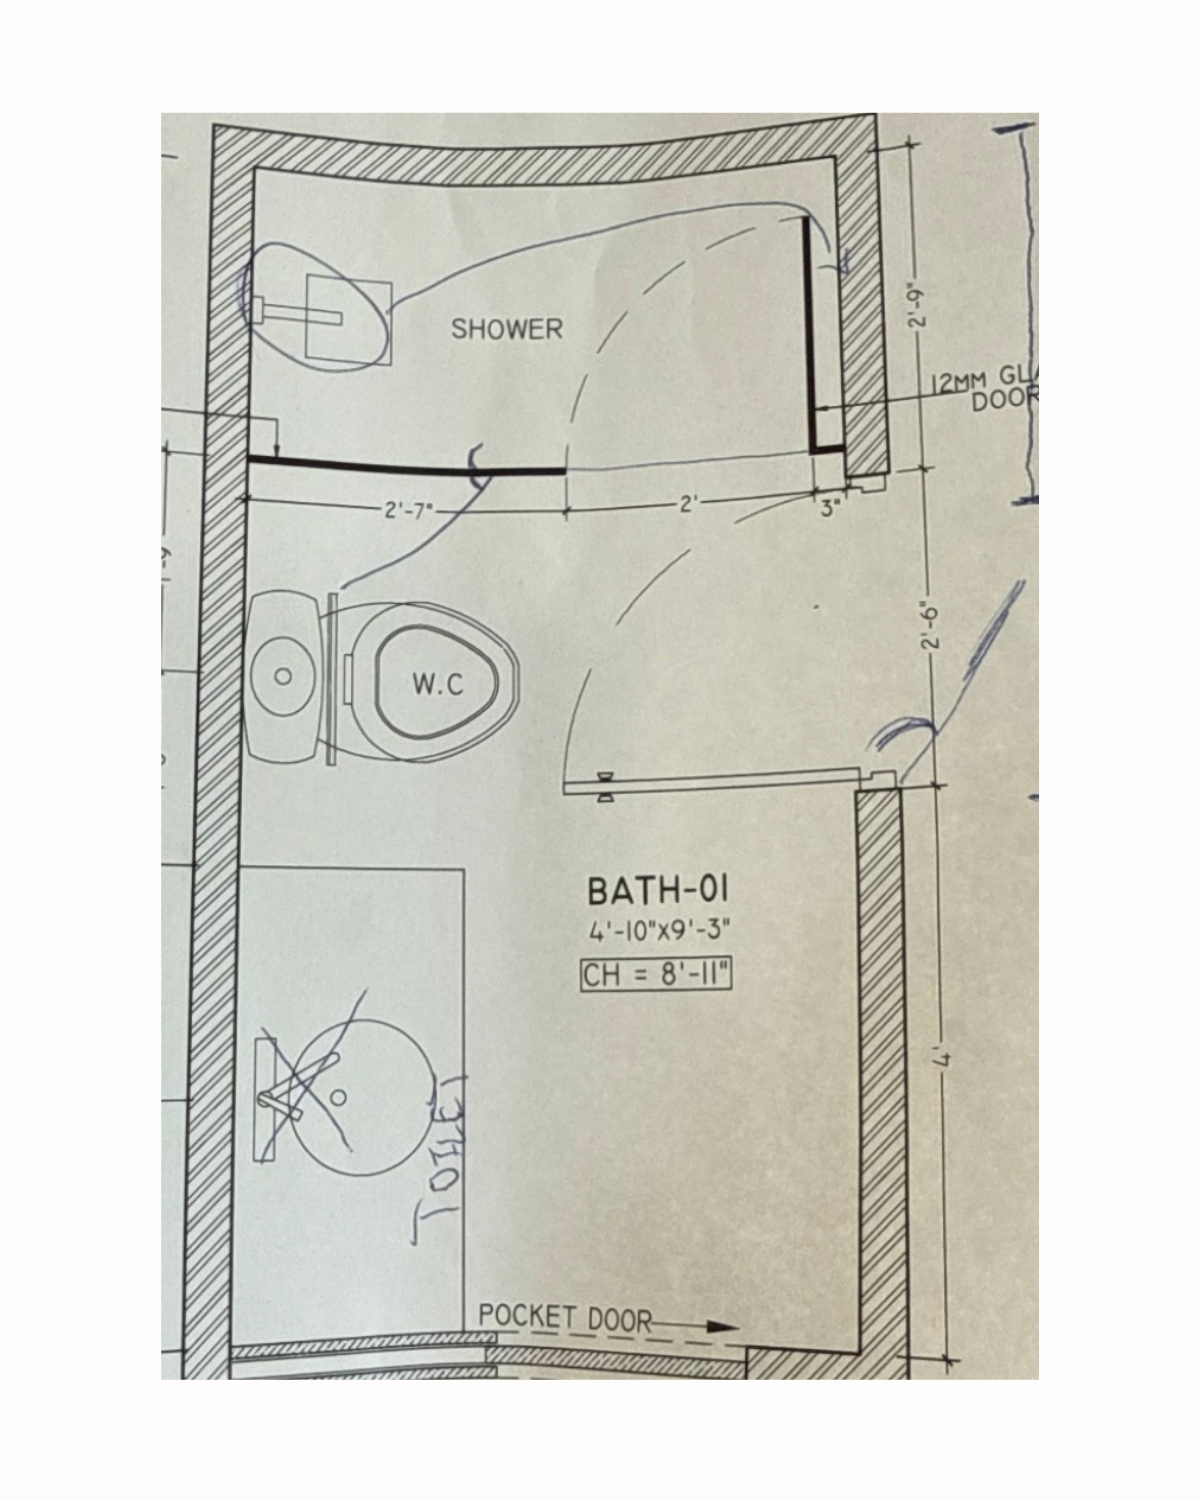
While we were there, she showed me those drawings. Within a couple of minutes, I started seeing problems that weren't obvious in the rendering.
The toilet was positioned directly across from the door—so it would be the first thing you saw when you walked into the bathroom. The vanity, as drawn, didn’t have enough clearance from the doorway (the doorway would need to be moved). And the shower plumbing had been placed where it would interfere with the shower door.
None of those things were particularly obvious in the pretty rendering she had seen originally.
And that doesn’t mean the rendering wasn’t useful. It did exactly what it was created to do: it gave her a visual.
The problem came when that visual began informing real-world construction without all of the dimensions, clearances, sightlines and functional details being fully worked through first.
Fortunately, we caught the toilet placement while the plumber was still working, so it could be relocated. The shower plumbing was already in place, so we worked within that existing condition and adjusted the design accordingly.
Had we been involved before the plumbing was placed, both issues could have been resolved on paper before they ever became job-site issues.
My client hadn’t missed those things because she didn’t have good taste or hadn’t planned well.
She didn’t see them because she isn’t an interior designer.
She’s not supposed to see them.
That’s my job.
She ultimately asked me to create a new set of drawings, so we corrected the layout issues, worked through the actual dimensions and designed a custom vanity specifically for the space.
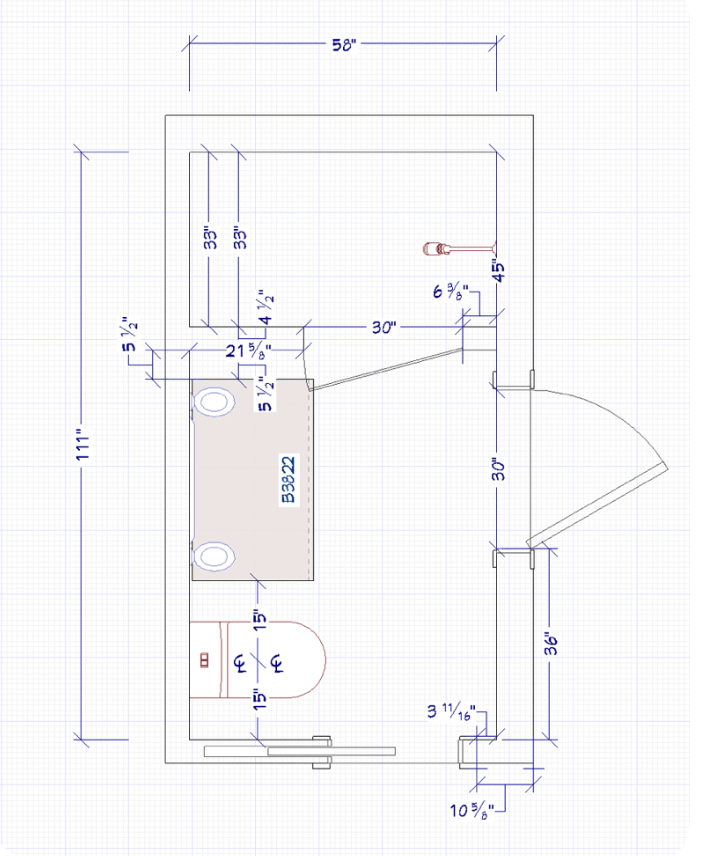
Once we drew the space to its actual dimensions, we could see that the shower door size being specified would hit the vanity.
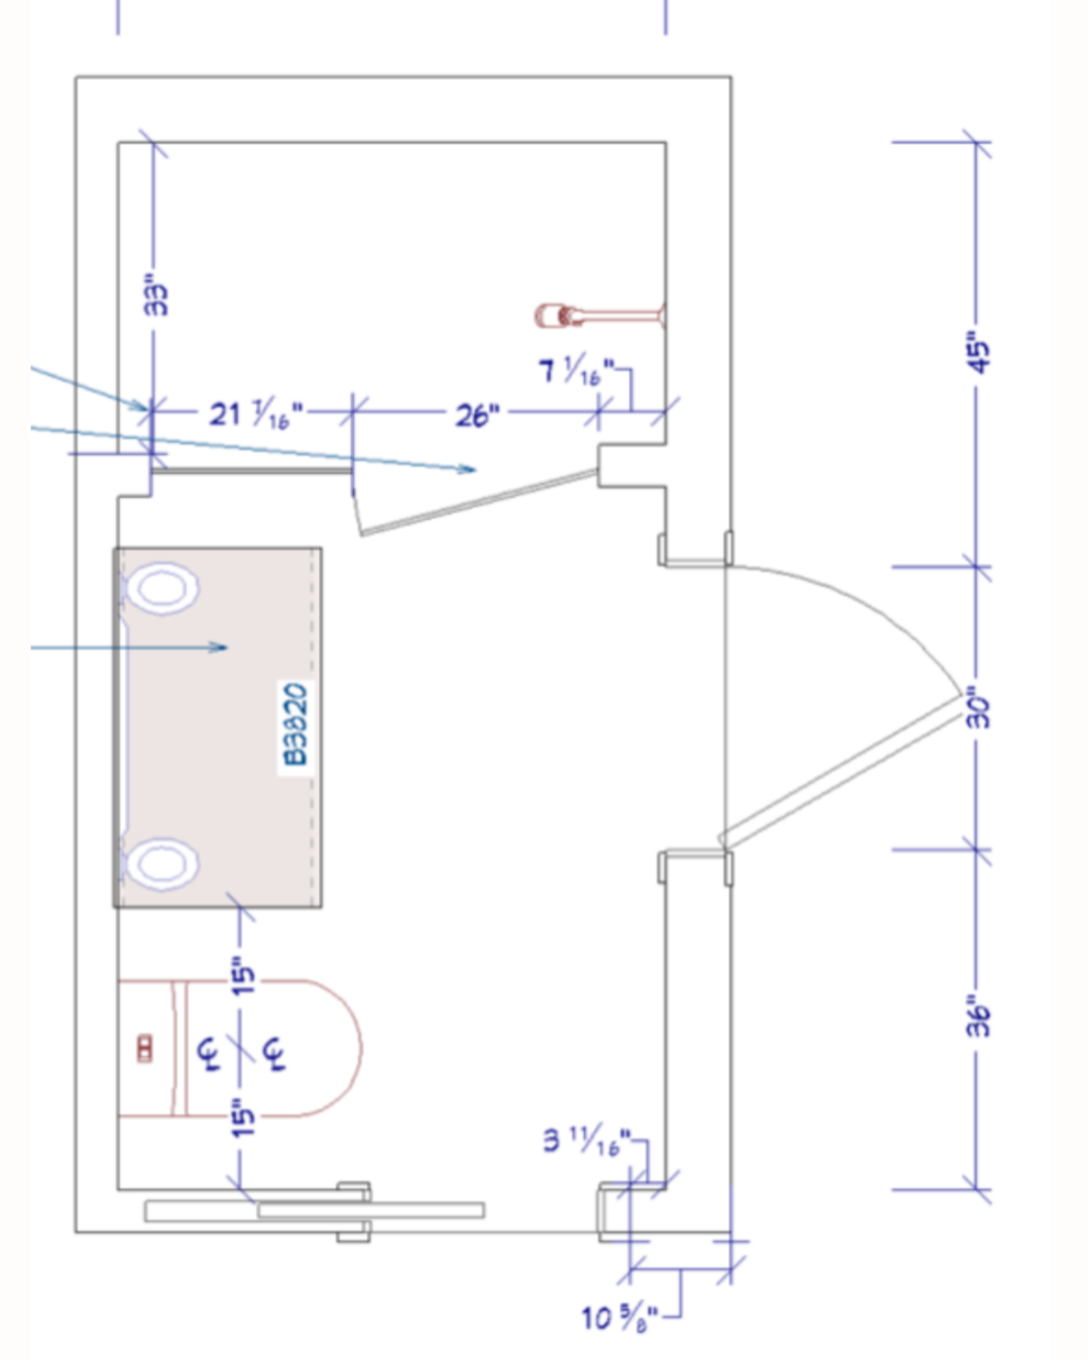
We then worked through the solution—reducing the glass door size to clear the vanity and slightly reducing the vanity depth. Because the vanity was being custom built with an integrated sink, we had some flexibility to make those adjustments without sacrificing the overall design.
That’s a pretty good real-world example of the difference between seeing what a room could look like and knowing how that room needs to work. And it’s exactly the distinction I make with AI.
AI can generate an absolutely gorgeous kitchen. I may love it too. But when I look at that image, my brain immediately starts asking questions the image doesn't have to answer. Will that island actually fit while maintaining proper clearances? Can the refrigerator doors fully open? Where does the lighting actually need to land? Can the stone actually be fabricated that way? Where are the outlets? Is the hood venting somewhere? Can we source those fixtures, and are they appropriate for the application?
And then there’s another layer AI doesn’t inherently understand:
Does this room make sense with everything else we’re designing in the house?
AI doesn't have to build the room it creates.
We do.
And that distinction matters.
We Don't Have an Idea Shortage. We Have an Editing Problem.
There was a time when part of the value of working with a designer was access. Designers knew showrooms, manufacturers and sources that homeowners didn't necessarily know existed.
That still has value, but today we have almost the opposite problem.
We have access to everything.
You can save a kitchen from a house in California, a bathroom from a hotel in Paris, a living room from Instagram, a cabinet color from Pinterest and a light fixture an influencer posted yesterday. Then AI can take all of that and give you seventeen more directions before lunch.
It's wonderful—and it can also become a lot.
The challenge isn't finding beautiful things anymore. It's knowing which ideas belong together, which ones make sense for your house, which ones are worth the investment and which ones should probably stay safely tucked away on your Pinterest board.
A good designer shouldn't simply give you more choices.
A good designer should give you clarity.
"But I Have Good Taste. Do I Really Need a Designer?"
Maybe not.
And I genuinely mean that.
Having good taste doesn't mean you won't benefit from an interior designer. In fact, many of my clients have wonderful taste. They know what they like. They travel, stay in beautiful hotels, appreciate architecture, notice details and usually come to me with a pretty good sense of how they want their home to feel.
They're not hiring me because they need someone to tell them what's pretty.
They're hiring me because recognizing a beautiful home and creating one are two very different things.
Your inspiration has to work with your architecture. Your furniture needs to work with your floor plan. Your lighting has to make sense with your ceiling heights. Your cabinetry needs to function for the way your family actually lives. The things you love have to work within the budget and timeline of the project, and hundreds of individual choices eventually have to feel like they were always meant to live together.
That last part is harder than it looks.
You can have ten individually beautiful selections and still end up with a room that somehow doesn’t feel right.
More expensive doesn't necessarily solve that problem.
Better editing does.
Designers Don't Just Make Selections. We See Relationships.
I have another client with great taste who is a perfect example of how professional design can add another layer to an already well-considered project.
She does her homework, came into the project with architectural plans and has very clear ideas about what she wants her home to feel like. She hired me to consult throughout the project so we could work through some of the finer details together rather than having me take over the entire design.
On my first site visit, though, I immediately started noticing opportunities that weren't necessarily part of what I'd been called there to discuss.
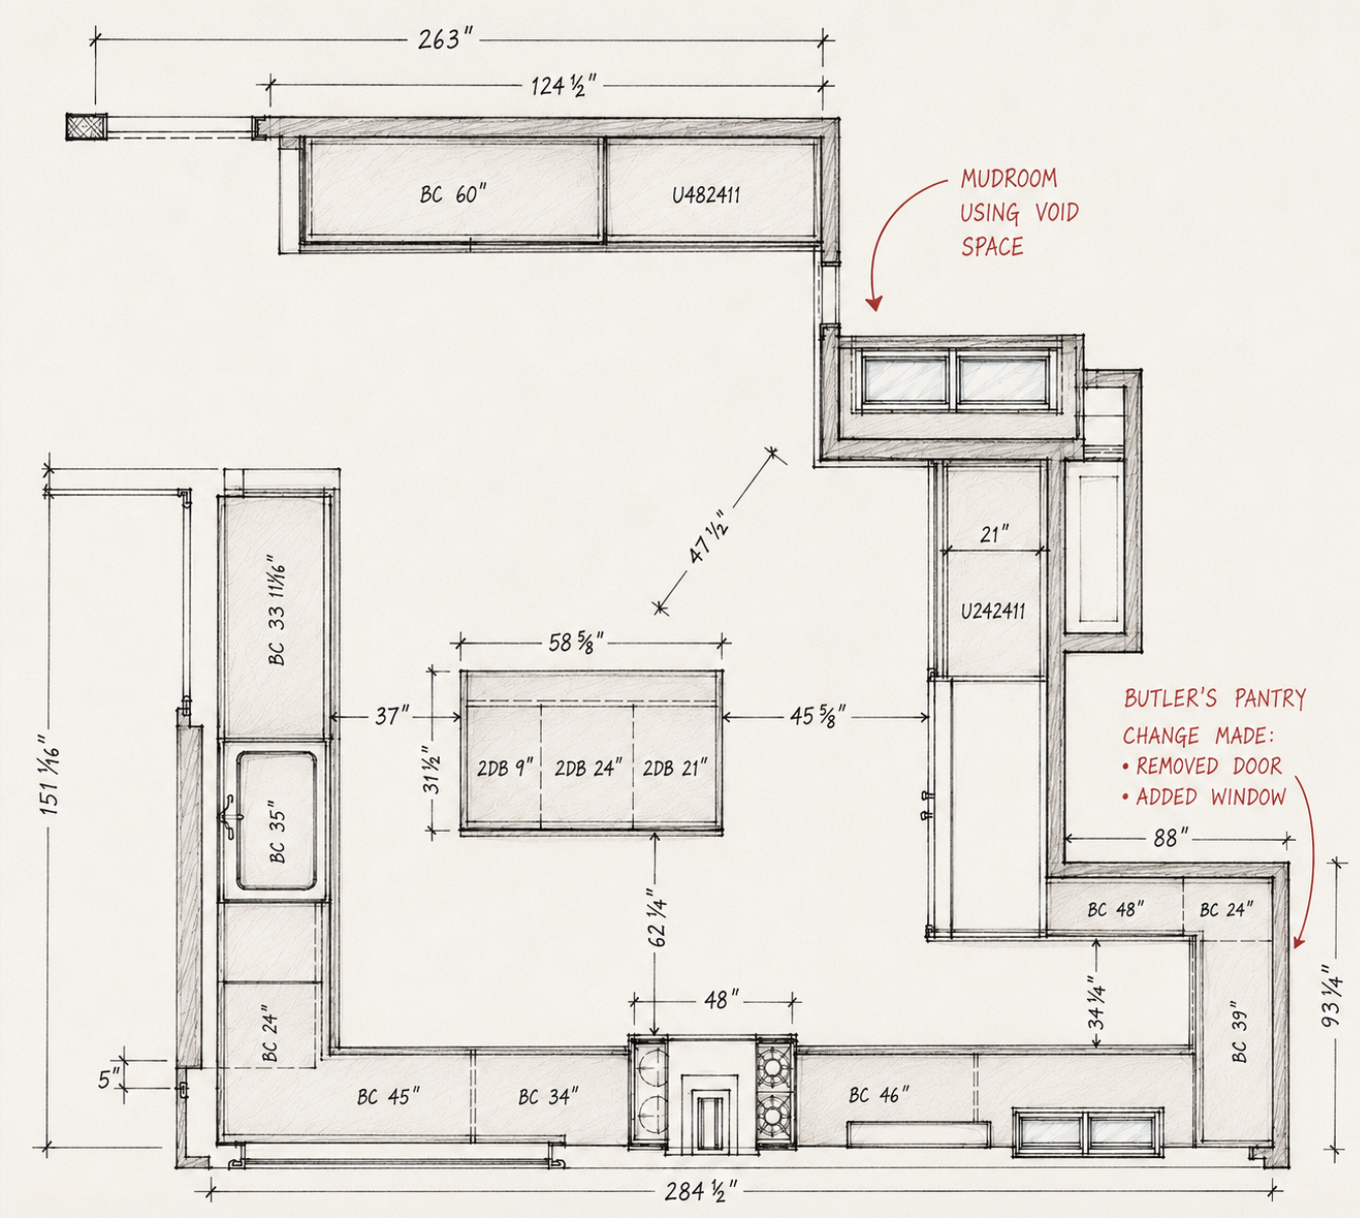
“By studying the function and traffic flow of the home, we identified meaningful changes that will improve how the home functions for years to come.”
-MASH habitat Interiors
There was unused wall-void space that could become a mudroom. In the kitchen, closing off one doorway would allow us to create a butler's pantry—and, just as importantly, stop people from using the working area of the kitchen as a pass-through. One architectural change solved two very different problems.
That's the kind of thing my brain is constantly doing when I walk through a house.
She also had beautiful inspiration images for her cabinetry. The problem wasn't the inspiration; the problem was that her kitchen isn't the kitchen in the photograph.
So we began translating the feeling of that cabinetry into her actual space. Where should the upper cabinets terminate? How should two different cabinet runs meet? Where do drawers make more sense than doors? How deep should those drawers actually be based on what she wants to store?
Those decisions aren’t nearly as exciting to save on Pinterest, but they’re what make the finished kitchen work.
And that's an important distinction:
A designer's job isn't to recreate an inspiration image. It's to understand what you love about it and determine how to create that feeling within the realities—and opportunities—of your own home.
This client already had architectural plans, inspiration images, beautiful selections and a very clear point of view. What she wanted from me was another layer of expertise—someone to evaluate what was already there, notice what could be better, ask questions she may not have known needed to be asked, and help turn all of it into something that works in real life.
Interior designers take the architecture, inspiration, client's taste, budget, construction realities and the way a family actually wants to live—and look at all of it together.
Then we evaluate, edit, guide, solve and create.
What a Full-Service Interior Designer Is Really Managing
Most of that work will never appear in the finished photographs.
There are drawings to create, dimensions to verify, specifications to confirm, materials to source, quotes to review, orders to place, lead times to manage, deliveries to coordinate and questions to answer so construction can keep moving.
And then there are all the details that never make it onto an inspiration board. What happens in the corner the photograph doesn't show? Where does the cabinetry terminate? How does one material transition into another? Does the beautiful selection actually work with everything around it?
Some decisions take five minutes. Others somehow involve three trades, four phone calls, two revised drawings and a site meeting.
Construction is fun like that.
And construction inevitably reveals things nobody anticipated. Part of our job is solving those things without losing sight of what we were trying to create in the first place. We adjust, communicate, problem-solve and protect the overall vision while working within the very real constraints of construction.
That's why, if you're hiring a designer for a substantial remodel or new build, I think it's important to understand not only whether you love their portfolio, butwhat you're actually hiring them to own.
Are they creating the drawings? Designing the cabinetry and millwork? Coordinating with the contractor, architect and trades? Reviewing shop drawings? Visiting the jobsite? Managing procurement and installation? Answering design questions as construction unfolds?
Not every designer offers every one of those services, nor does every project require them.
But it's important to know who is responsible for what before construction begins.
The Luxury Isn't Having Someone Pick Your Sofa
This may be the part of interior design I wish more people understood.
Many of our clients could possibly do a some of this themselves. They're intelligent, capable, decisive people. Some of them might be quite good at it.
But being capable of doing something doesn't necessarily mean that's where you want to spend your time.
Meanwhile, life is still happening. Our clients are running companies, raising families, traveling, working, sitting on boards, going to volleyball games and trying to have dinner.
They don't necessarily want to spend Saturday comparing faucet specifications. They probably don't want to figure out why the sconces aren't centered over the vanity. And they definitely don't want to be the person calling about a damaged console three days before installation while the electrician is simultaneously waiting for an answer about the dining room chandelier.
That's the luxury of hiring a designer.
It's having someone who understands the project well enough to carry that mental load with you—and, in many cases, for you.
A good designer should know which decisions need your attention and which ones don't. We should bring you thoughtful options rather than endless ones, explain what matters when it matters, and keep the thousands of little pieces moving toward the same end result.
You're still very much part of creating your home,
creating it just doesn't have to become your second job.
The Best Design Work Is Often the Part You Never Notice
There's something I love about walking into a completed project after everything is installed.
If we've done our job well, you shouldn't be able to identify all the problems we solved along the way.
You won't know that we moved an outlet four inches because of the furniture plan, or that the original fixture wasn't going to work with a ceiling condition. You won't see the conversations about cabinet clearances, the revised shop drawing, the material we rejected or the piece that arrived damaged and was replaced before installation.
You'll simply walk into the room and think it feels right.
Of course the sofa belongs there.
Of course the sconces are at that height.
Of course that cabinet ends exactly there.
Everything feels intentional, but not overly designed. The house functions beautifully, reflects the people who live there, and feels as though it all came together naturally.
It didn't.
But that's sort of the point.

Shout it from the Rooftop Moment
If I could tell every homeowner one thing after all of this, it would be this:
You don't have to choose between having your own ideas and hiring a designer.
Bring us the Pinterest boards. Bring us the screenshots from the hotel you loved. Show us the Instagram save you've been holding onto for three years. Play with AI and bring us the rendering that finally helped you visualize what you've been trying to describe.
And if you don't know what you want yet, that's okay too. Some clients come to us with a very clear vision; others hire us specifically to create one.
Both are design. They just give us different places to begin.
The job of a good interior designer isn't to replace your ideas with ours. It's to understand where you're starting and know how to move the project forward from there.
When you come with ideas, we take everything you're bringing to the table—your taste, your inspiration, the architecture, the budget, the way your family lives—and know what to do with it.
And when you don't, we help uncover what you love and create the vision from there.
We know when to push an idea further, when to edit something out, when a beautiful concept won't quite work in the real space, and when there's an opportunity you may never have known was there.
Because at some point, someone has to take all of those ideas—or create the vision from the beginning—and turn it into a home.
You get to be part of creating a home that feels completely like you, without having to become an interior designer to get there.
And perhaps that's the real luxury.
MASH Habitat Interiors is a Fort Worth interior design studio specializing in remodels, new construction, furnishings and full-service residential design throughout Fort Worth and the surrounding DFW area, with select projects throughout Texas and other destinations.
